• Skip to primary navigation
  • Skip to main content
Snow Architecture

Snow Architecture

San Francisco based design firm that provides architectural services from initial concept through completion

  • About
  • Projects
  • Team
  • blog
  • Contact
  • Show Search
Hide Search
Victorian kitchen remodel with blue cabinetskitchen remodel with blue tile backsplash brass hardwareSNOW architecture Pottery Barn

projects

Clay-kitchen-1 Victorian Remodel

snow-architecture-noe-kitchen-3 ROMEO REMODEL

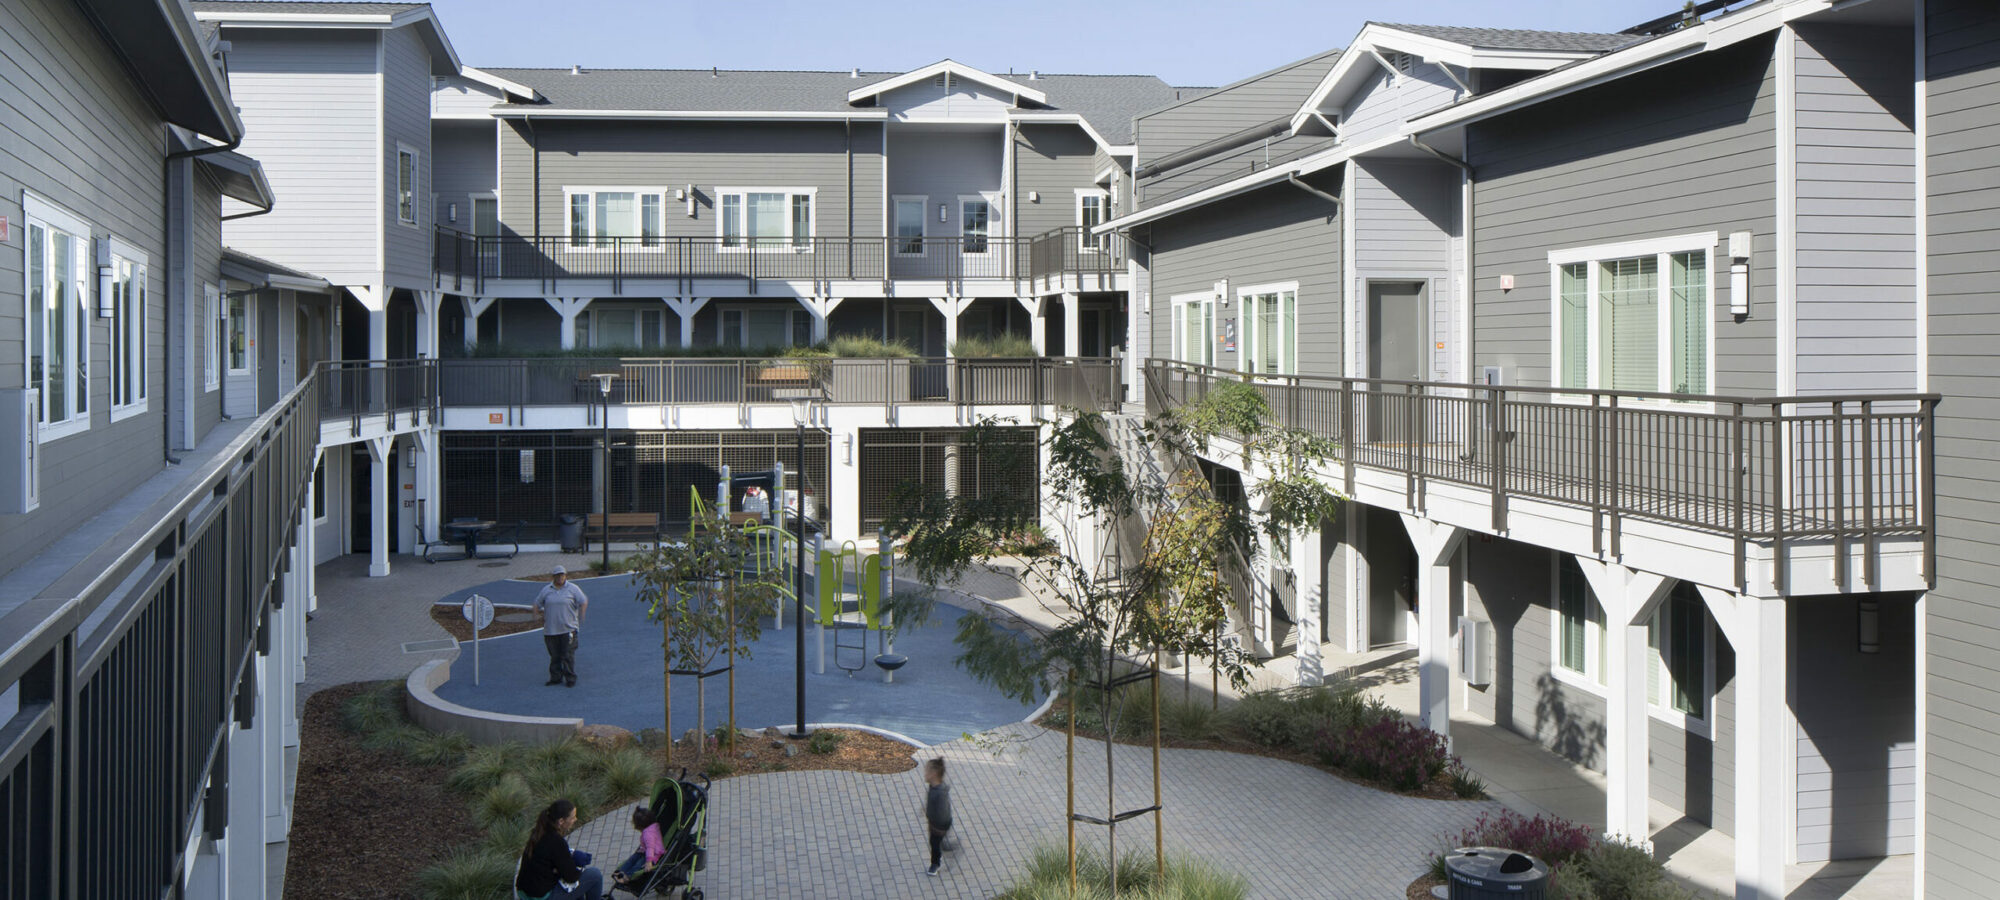
Modera_004 Acheson Commons

NiteExt Firehouse

2_HelenDillerAnchorHouse_PhotosbyJasonORearcopy UC Berkeley Helen Diller Anchor House

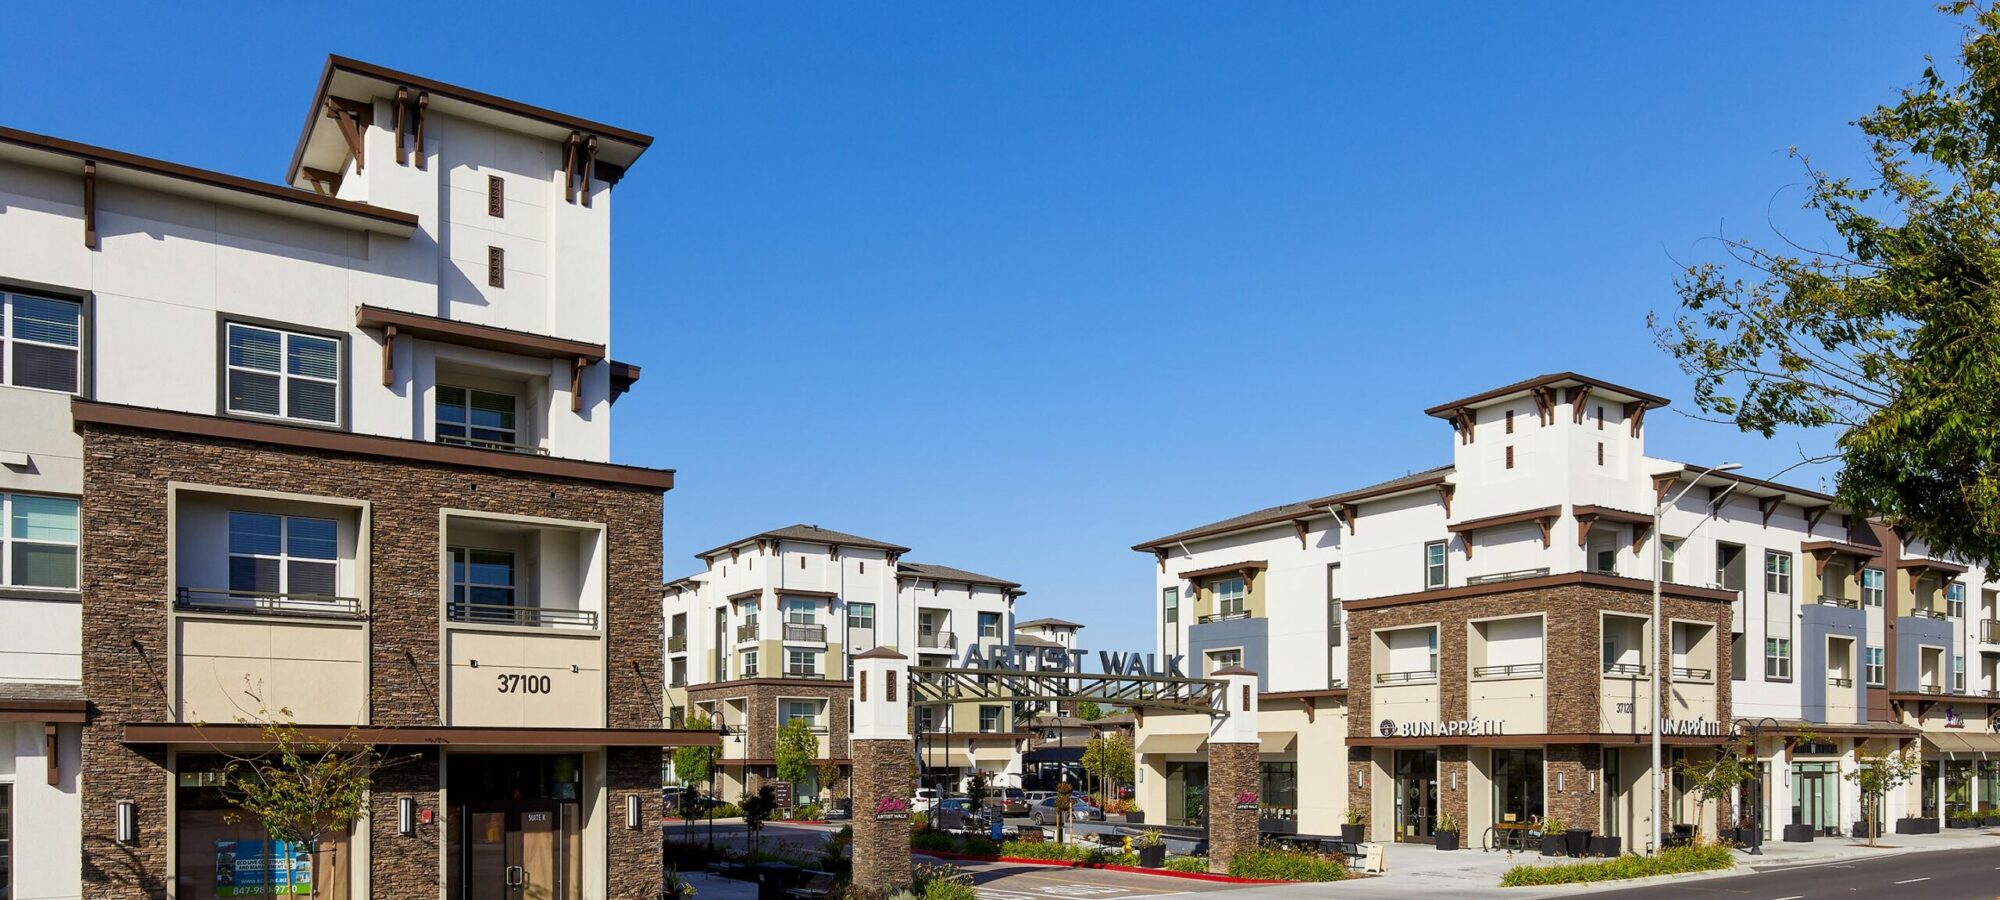
Artist Walk Apartments, Fremont, CA Artist Walk

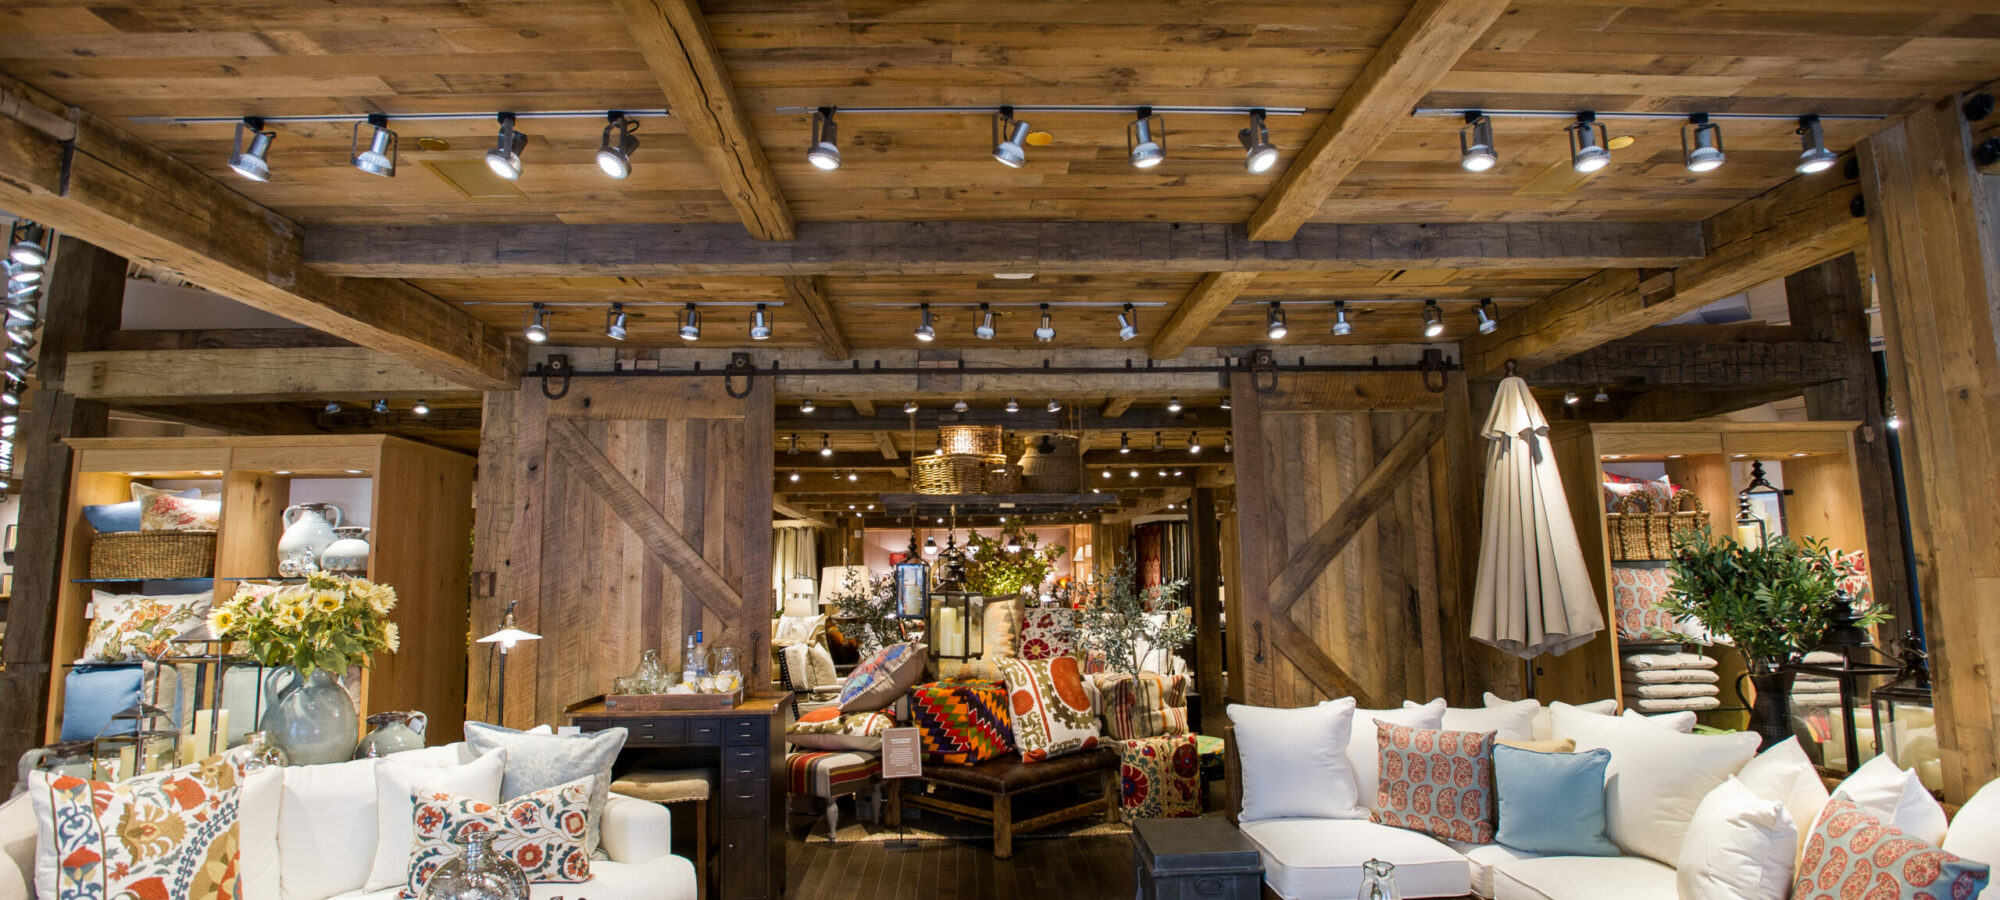
Corporate Event Photography, Decor Photography Pottery Barn

RedwoodHill1119206 Redwood Hill

Grosvenor-Crescent-D0467 Crescent

rendering-clip Presidio Heights

instagram

More glimpses of our recent Pacific Heights Victor More glimpses of our recent Pacific Heights Victorian remodel—honoring the home’s original details while updating it for modern living.

Architecture: @snowarchitecture 
Design: @maissac 
Contractor: @themeticulousgroupsf 

📷 Kurt Manley
Bathroom views in a recent Pacific Heights remodel Bathroom views in a recent Pacific Heights remodel

Architecture: @snowarchitecture 
Design: @maissac 
Contractor: @themeticulousgroupsf 

📷 Kurt Manley
Not the most glamorous part of a remodel, but thou Not the most glamorous part of a remodel, but thoughtful storage makes a home truly functional. In this Pacific Heights Victorian, we reimagined circulation spaces to add a new primary dressing room, a built-in pantry, plus an extra coat and linen closet—small changes that make everyday life easier

Architecture: @snowarchitecture 
Design: @maissac 
Contractor: @themeticulousgroupsf
Views of the new kitchen with custom built in pant Views of the new kitchen with custom built in pantry in our Victorian Remodel.

The kitchen and living space were opened up and the circulation space was reconfigured to create a storage zone for a pantry, coat closet, and linen closet.  Small space planning updates made this home brighter and more functional.

Architecture: @snowarchitecture 
Design: @maissac 
Contractor: @themeticulousgroupsf 

📷 Kurt Manley
Went to the Sausalito Planning Department earlier Went to the Sausalito Planning Department earlier this week about an addition we are working on. We are so fortunate to work in a place this beautiful.
Another look at our Noe Valley Kitchen Remodel. To Another look at our Noe Valley Kitchen Remodel. To maximize space and function, we reimagined the layout to create a linear kitchen with a built in banquette and pantry. 

#KitchenDesign #KitchenRemodel #BuiltIn #banquette
This kitchen remodel in a unit of an Edwardian-era This kitchen remodel in a unit of an Edwardian-era building in Noe Valley transformed a once enclosed space into a bright, open, and functional layout. Our goal was to preserve the historic character—keeping details like the original window trim and crown moulding—while introducing a modern, highly functional kitchen that meets today’s needs. 

#ResidentialArchitecture #KitchenDesign #NoeValleyRemodel #KitchenRemodel
Follow on Instagram

Subscribe for updates from SNOW architecture

/* real people should not fill this in and expect good things - do not remove this or risk form bot signups */

Copyright © 2026 Snow Architecture | Website by Snoack Studios